<-- style PDP --> 285 Fireside Drive, Ottawa - Detached for sale for $829,900
  • new
  • for sale
  • leased

285 Fireside Drive

Ottawa, Ontario, K0A 3M0 - Constance Bay

$829,900

  • Neighbourhood

    Constance Bay

  • Major Intersection

    Len Purcell Dr

  • Listed Since: 48 day(s)

  • Last update: 2 day(s) ago

Overview

  • Property Type

    Detached, 2-Storey

  • Bedrooms

    4

  • Bathrooms

    3

  • Basement

    Full + Finished

  • Kitchen

    1

  • Total Parking

    10 (2 Attached Garage)

  • Lot Size

    213.39x211.51 (Feet)

  • Taxes

    $3,860.06 (2026)

  • Type

    Freehold

Property Description

Property description for 285 Fireside Drive, Ottawa

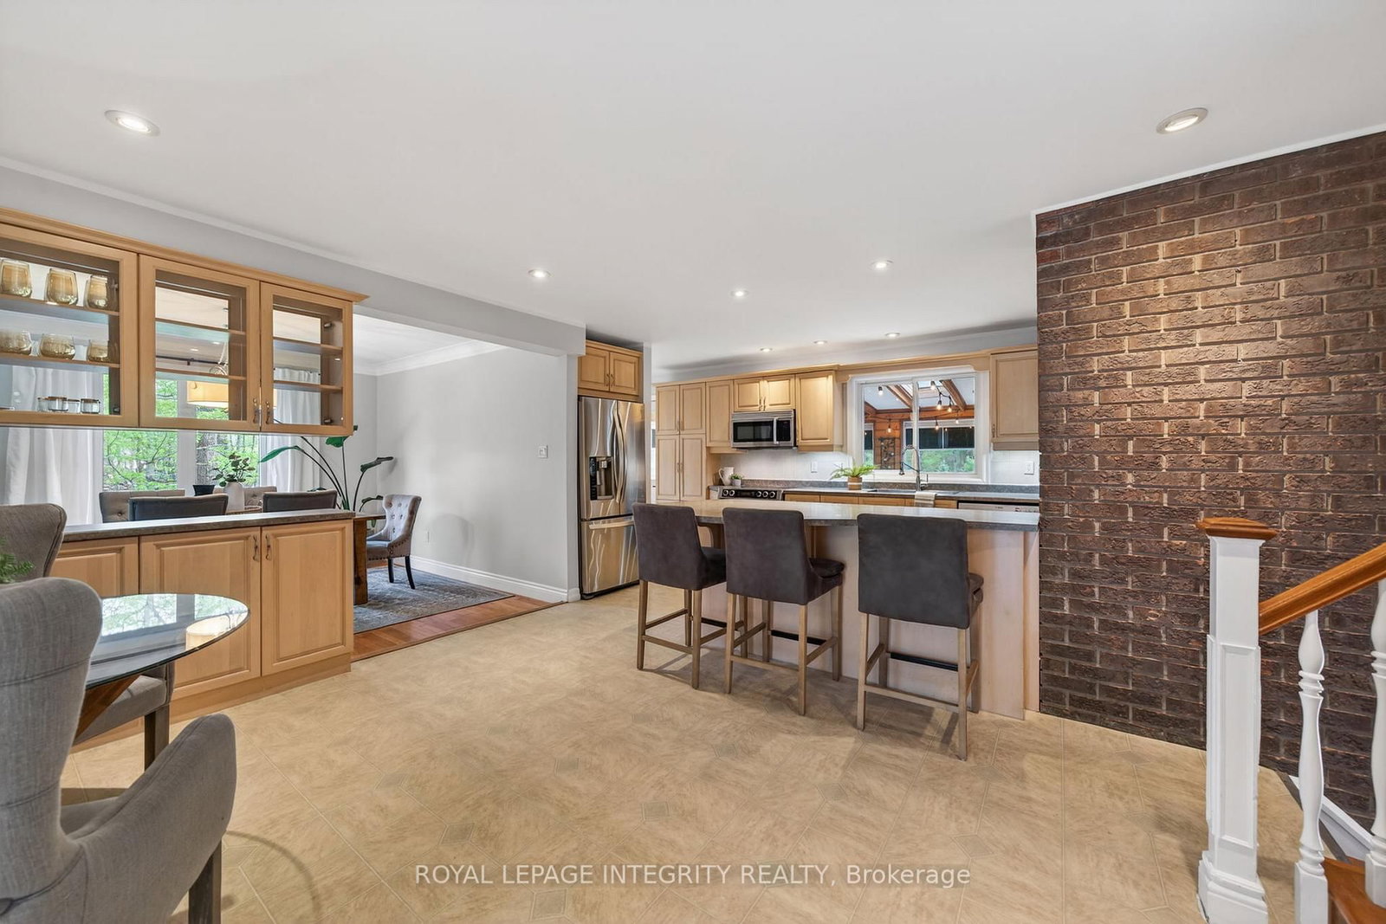
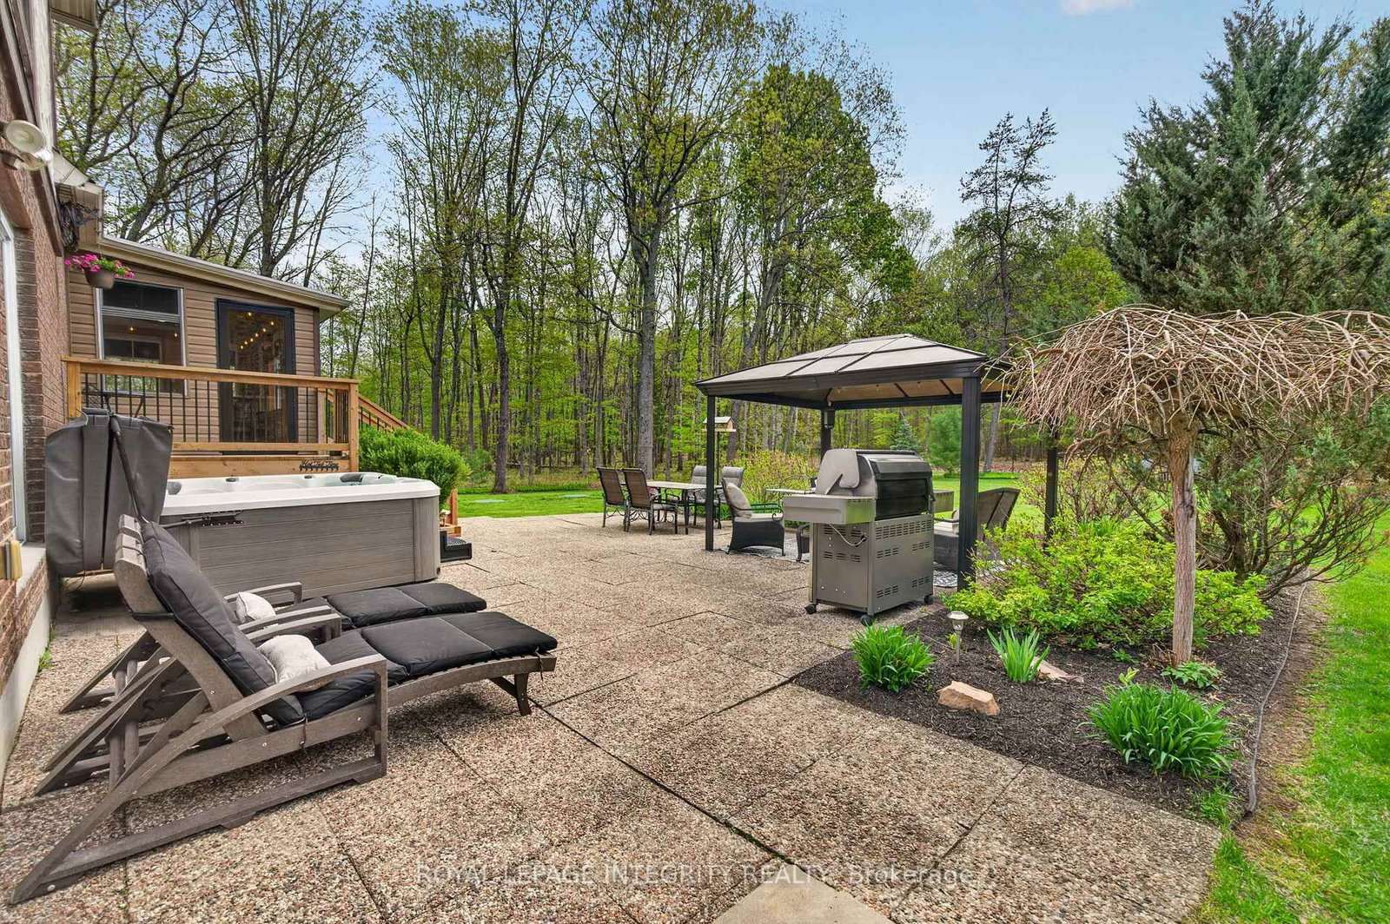
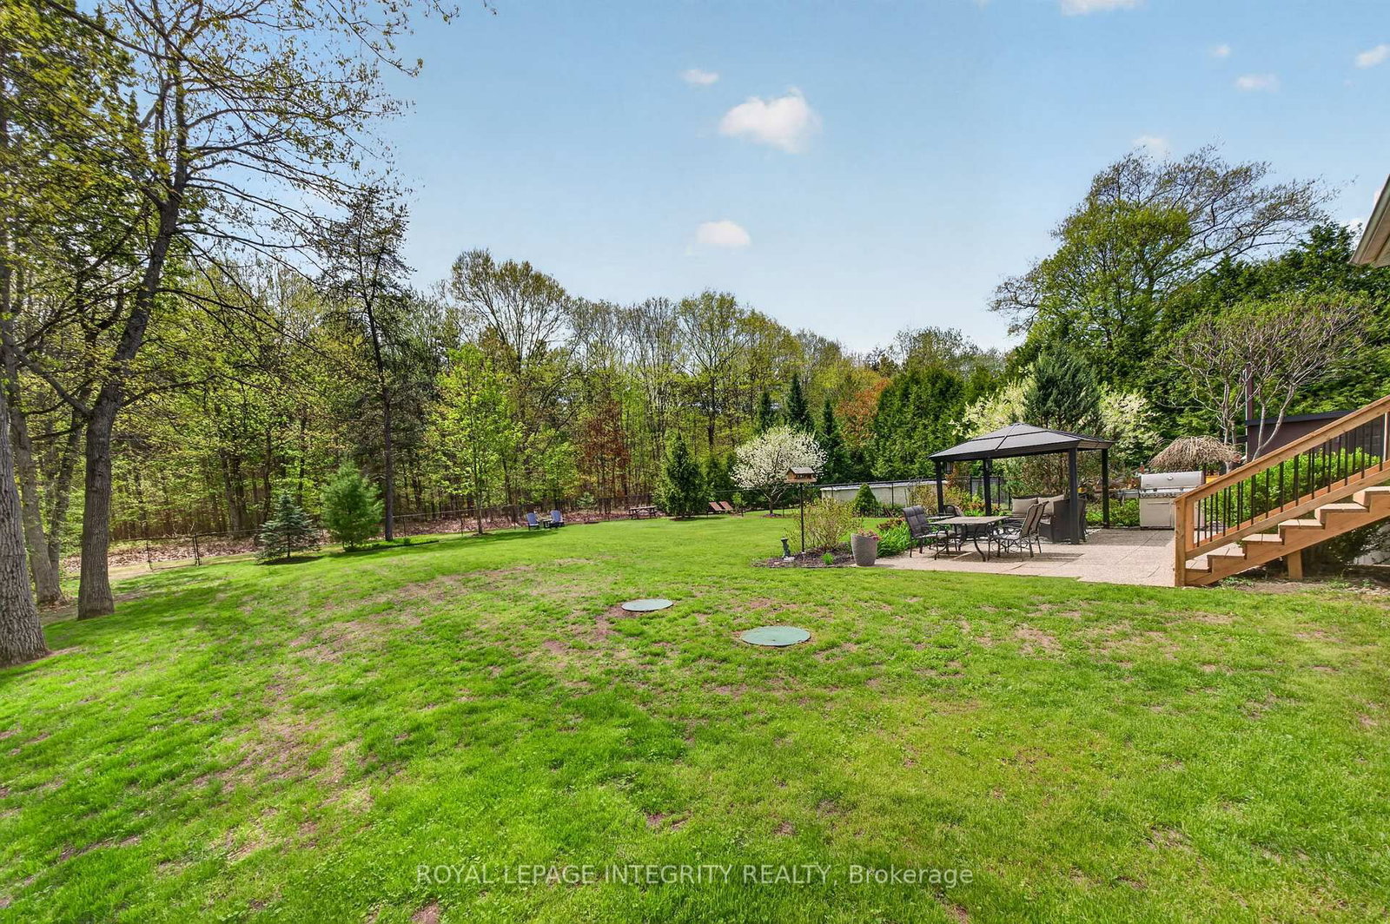
Welcome to Constance Bay, where nature, recreation & community come together. Set on a stunning 1-acre lot backing directly onto the Torbolton Pine Forest, this beautifully maintained home offers exceptional privacy, peaceful surroundings & breathtaking backyard views from the primary bedroom. Enjoy an incredible outdoor lifestyle with a pool, hot tub, multiple decks & plenty of space to relax and entertain. Not located in the flood zone. Extensively updated, including a full septic system replacement/upgraded system (2025) with 6,000L tank & filter media bed, Carrier high-efficiency furnace (2023), new windows & doors (2023) with transferable 25-year warranty, owned high-efficiency natural gas HWT (2022), new pool pump & rear/sunroom decks (2024), new pool liner & hot tub (2023), Bell fibre internet (2023), AC (2019), dual sump-pump system with independent circuits (2019), gas fireplace (2020/21) & roof with 50-year shingles (2011). Additional features include a sandpoint well, 400-amp electrical service, upgraded front entrance with new closets & flooring, and sunroom with tile flooring. A rare opportunity to enjoy privacy, nature & extensive updates on a beautiful forest-backed lot in Constance Bay. Back on market due to buyer financing falling through.

Listed by ROYAL LEPAGE INTEGRITY REALTY

  • MLS #

    X13827792

  • Sq. Ft

    2000-2500

  • Sq. Ft. Source

    MLS

  • Lot Irregularities

    n/a

  • Year Built

    Available Upon Request

  • Pool

    Abv Grnd

  • Drive

    Front Yard

  • Garage

    Attached, 2 spaces

  • Total Parking

    10

  • Family Room

    Y

  • Den

    Y

  • Exterior

    Brick Veneer

  • Fireplace

    Y

  • Roof

    Fibreglass Shingle

  • Foundation

    Poured Concrete

  • Elevator

    n/a

  • Water View

    n/a

  • Laundry Level

    n/a

  • Heat

    Forced Air

  • A/C

    Central Air

  • Water

    Well

  • Water Supply

    n/a

  • Sewers

    Septic

  • Central Vac

    N

  • Sunroom

    0.0 x 2.3 ft

  • Bathroom

    3.3 x 2.1 ft 2nd level

    4 Pc Bath

  • Br

    3.2 x 2.1 ft 2nd level

  • Family

    6.3 x 4.5 ft Lower level

  • Kitchen

    7.1 x 6.0 ft Main level

  • Living

    5.6 x 3.6 ft Main level

    Fireplace

  • Dining

    3.6 x 3.6 ft Main level

  • Bathroom

    2.3 x 1.9 ft 2nd level

    3 Pc Ensuite

  • Foyer

    3.6 x 3.6 ft Main level

  • Laundry

    2.3 x 1.6 ft Main level

  • Primary

    4.4 x 3.6 ft 2nd level

  • Br

    4.1 x 3.2 ft 2nd level

  • Living

    7.2 x 6.3 ft Bsmt level

  • Bathroom

    2.3 x 0.16 ft

    2 Pc Bath

  • Br

    3.1 x 3.0 ft 2nd level

  • MLS #

    X13827792

  • Sq. Ft

    2000-2500

  • Sq. Ft. Source

    MLS

  • Lot Irregularities

    n/a

  • Year Built

    Available Upon Request

  • Pool

    Abv Grnd

  • Drive

    Front Yard

  • Garage

    Attached, 2 spaces

  • Total Parking

    10

  • Family Room

    Y

  • Den

    Y

  • Exterior

    Brick Veneer

  • Fireplace

    Y

  • Roof

    Fibreglass Shingle

  • Foundation

    Poured Concrete

  • Elevator

    n/a

  • Water View

    n/a

  • Laundry Level

    n/a

  • Heat

    Forced Air

  • A/C

    Central Air

  • Water

    Well

  • Water Supply

    n/a

  • Sewers

    Septic

  • Central Vac

    N

  • Sunroom

    0.0 x 2.3 ft

  • Bathroom

    3.3 x 2.1 ft 2nd level

    4 Pc Bath

  • Br

    3.2 x 2.1 ft 2nd level

  • Family

    6.3 x 4.5 ft Lower level

  • Kitchen

    7.1 x 6.0 ft Main level

  • Living

    5.6 x 3.6 ft Main level

    Fireplace

  • Dining

    3.6 x 3.6 ft Main level

  • Bathroom

    2.3 x 1.9 ft 2nd level

    3 Pc Ensuite

  • Foyer

    3.6 x 3.6 ft Main level

  • Laundry

    2.3 x 1.6 ft Main level

  • Primary

    4.4 x 3.6 ft 2nd level

  • Br

    4.1 x 3.2 ft 2nd level

  • Living

    7.2 x 6.3 ft Bsmt level

  • Bathroom

    2.3 x 0.16 ft

    2 Pc Bath

  • Br

    3.1 x 3.0 ft 2nd level

Thinking of Selling?

Find Out Your Home’s Value in Today’s Market!

No Email or Signup is required to view your home estimate.

estimate your home value

Contact Manoj Kukreja

Sales Representative,
Century 21 People’s Choice Realty Inc.,
Brokerage
(647) 576 - 2100

Manoj profile avatar

Property History

Property history for 285 Fireside Drive, Ottawa

This property has been sold 2 times before. Create your free account to explore sold prices, detailed property history, and more insider data.

Sign In / Register

Estimated price

Date
Price
Change
2026-11-05
$815,000
-5.52%

Mortgage Calculator

This data is for informational purposes only.

Mortgage Payment per month

Principal Amount

Interest

Total Payable

Amortization

Amortization

Closing Cost Calculator

This data is for informational purposes only.

Closing Cost Total for this property

Total Cash flow for purchasing this property

Down Payment(%)*
Additional information

Provincial Land Transfer Tax

Ontario Land Transfer Tax Rebate

Toronto Land Transfer Tax

Toronto Land Transfer Tax Rebate

PST on CMHC Insurance Premium

Lawyer Fees

$2,825

Government Registration Fee's

$164

Title Insurance

Closing Cost Total

Total Cash flow for purchasing this property

Provincial Land Transfer Tax

Ontario Land Transfer Tax Rebate

Toronto Land Transfer Tax

Toronto Land Transfer Tax Rebate

PST on CMHC Insurance Premium

Lawyer Fees

$2,825

Government Registarion Fee's

$164

Title Insurance

Down Payment(%)*

* A down payment of less than 20% is permitted only for first-time home buyers purchasing their principal residence. The minimum down payment required is 5% for the portion of the purchase price up to $500,000, and 10% for the portion between $500,000 and $1,500,000. For properties priced over $1,500,000, a minimum down payment of 20% is required.

Thinking of Selling?

Find Out Your Home’s Value in Today’s Market!

No Email or Signup is required to view your home estimate.

estimate your home value

Contact Manoj Kukreja

Sales Representative, Century 21 People’s Choice Realty Inc., Brokerage
(647) 576 - 2100

Manoj profile avatar

Recent Sold Listings in Constance Bay, Ottawa

Popular Cities